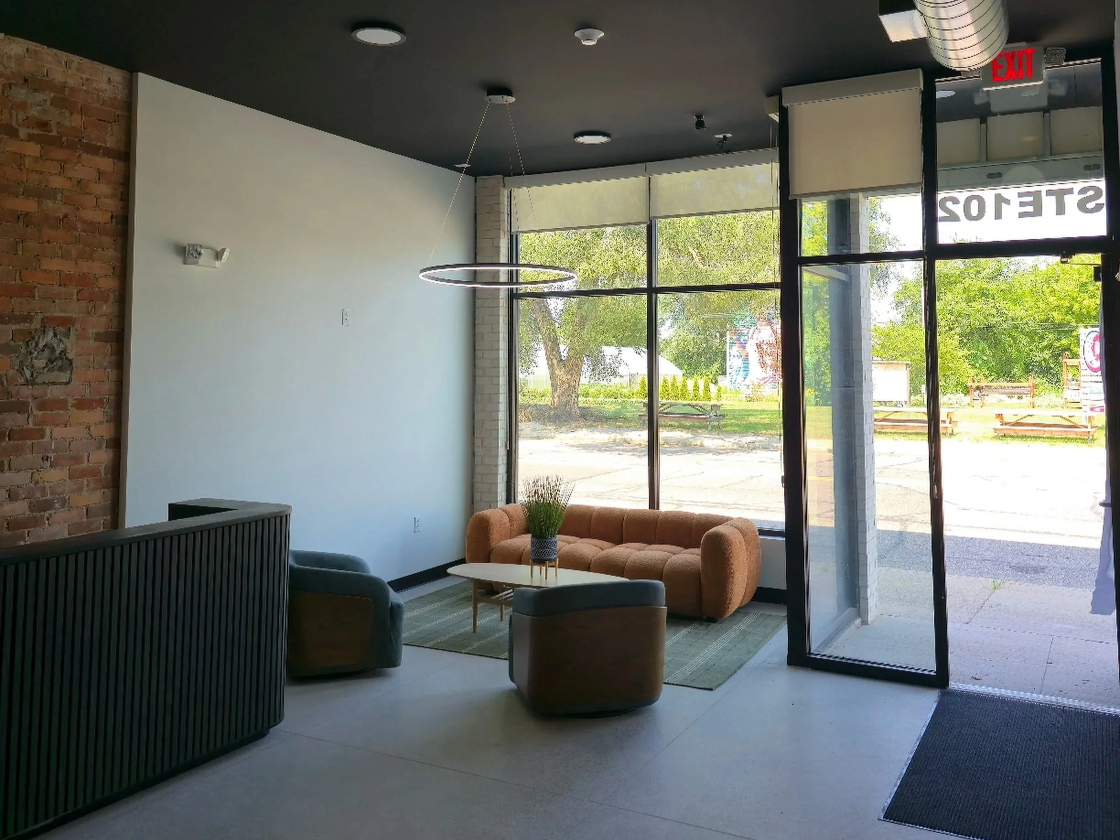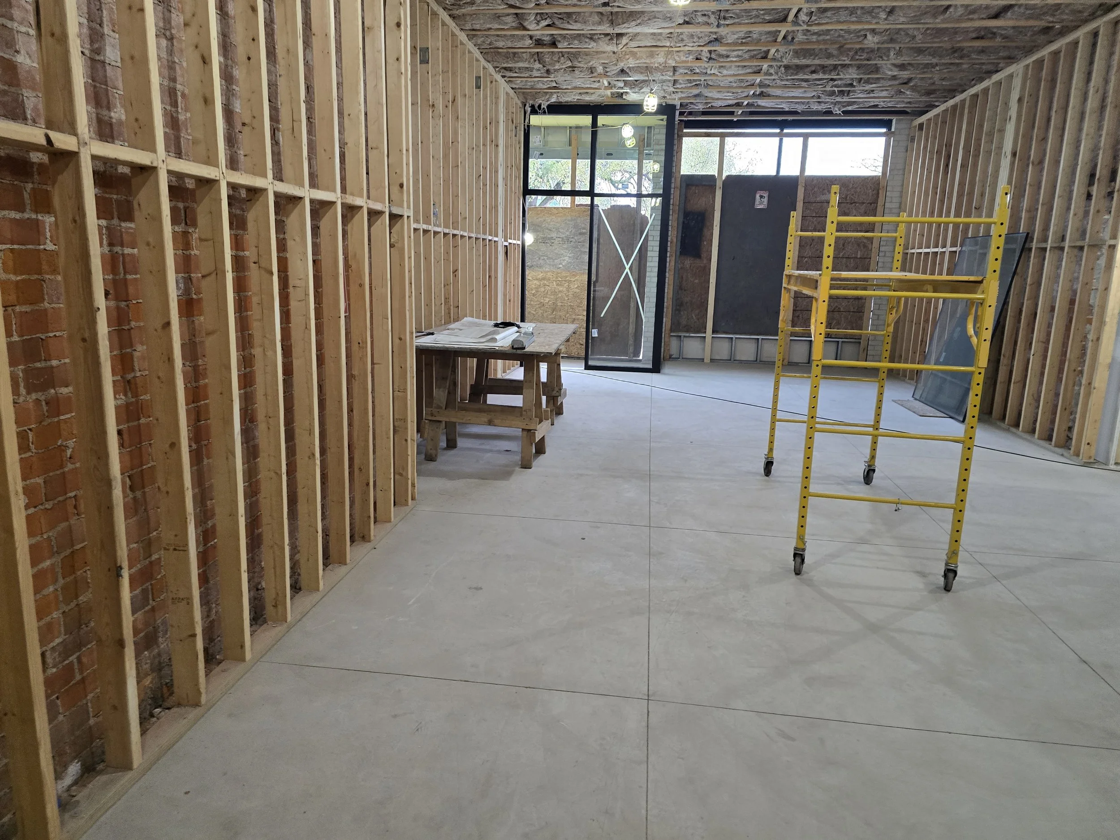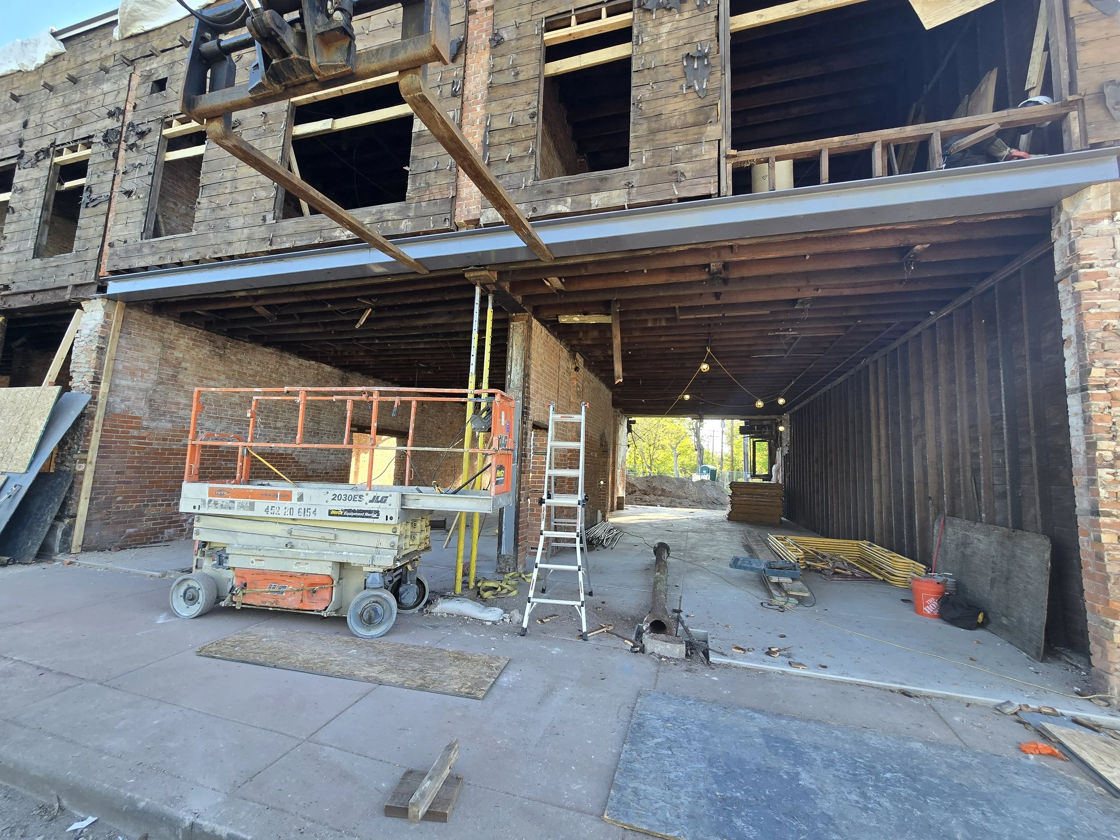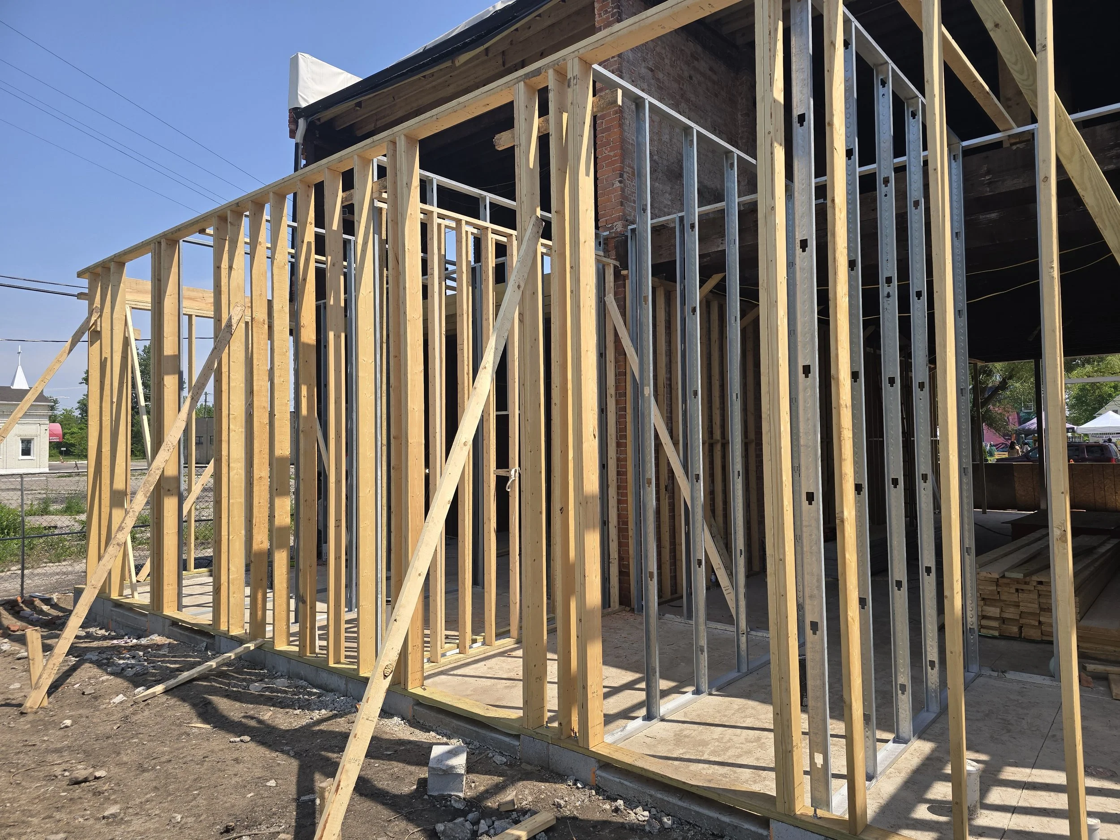

We deliver renovations, tenant improvements, white box retail, and redevelopment projects with disciplined project management, transparent communication, and dependable execution.
Plan, Manage, Build.
Solutions for Every
Commercial Environment
Commercial Office
Retail
White Box
Tennant Improvements
Mixed-Use Development
Municipal Facilities
Light Industrial
Multifamily Housing
Adaptive Reuse
Ground-Up Construction
Modular Construction
-
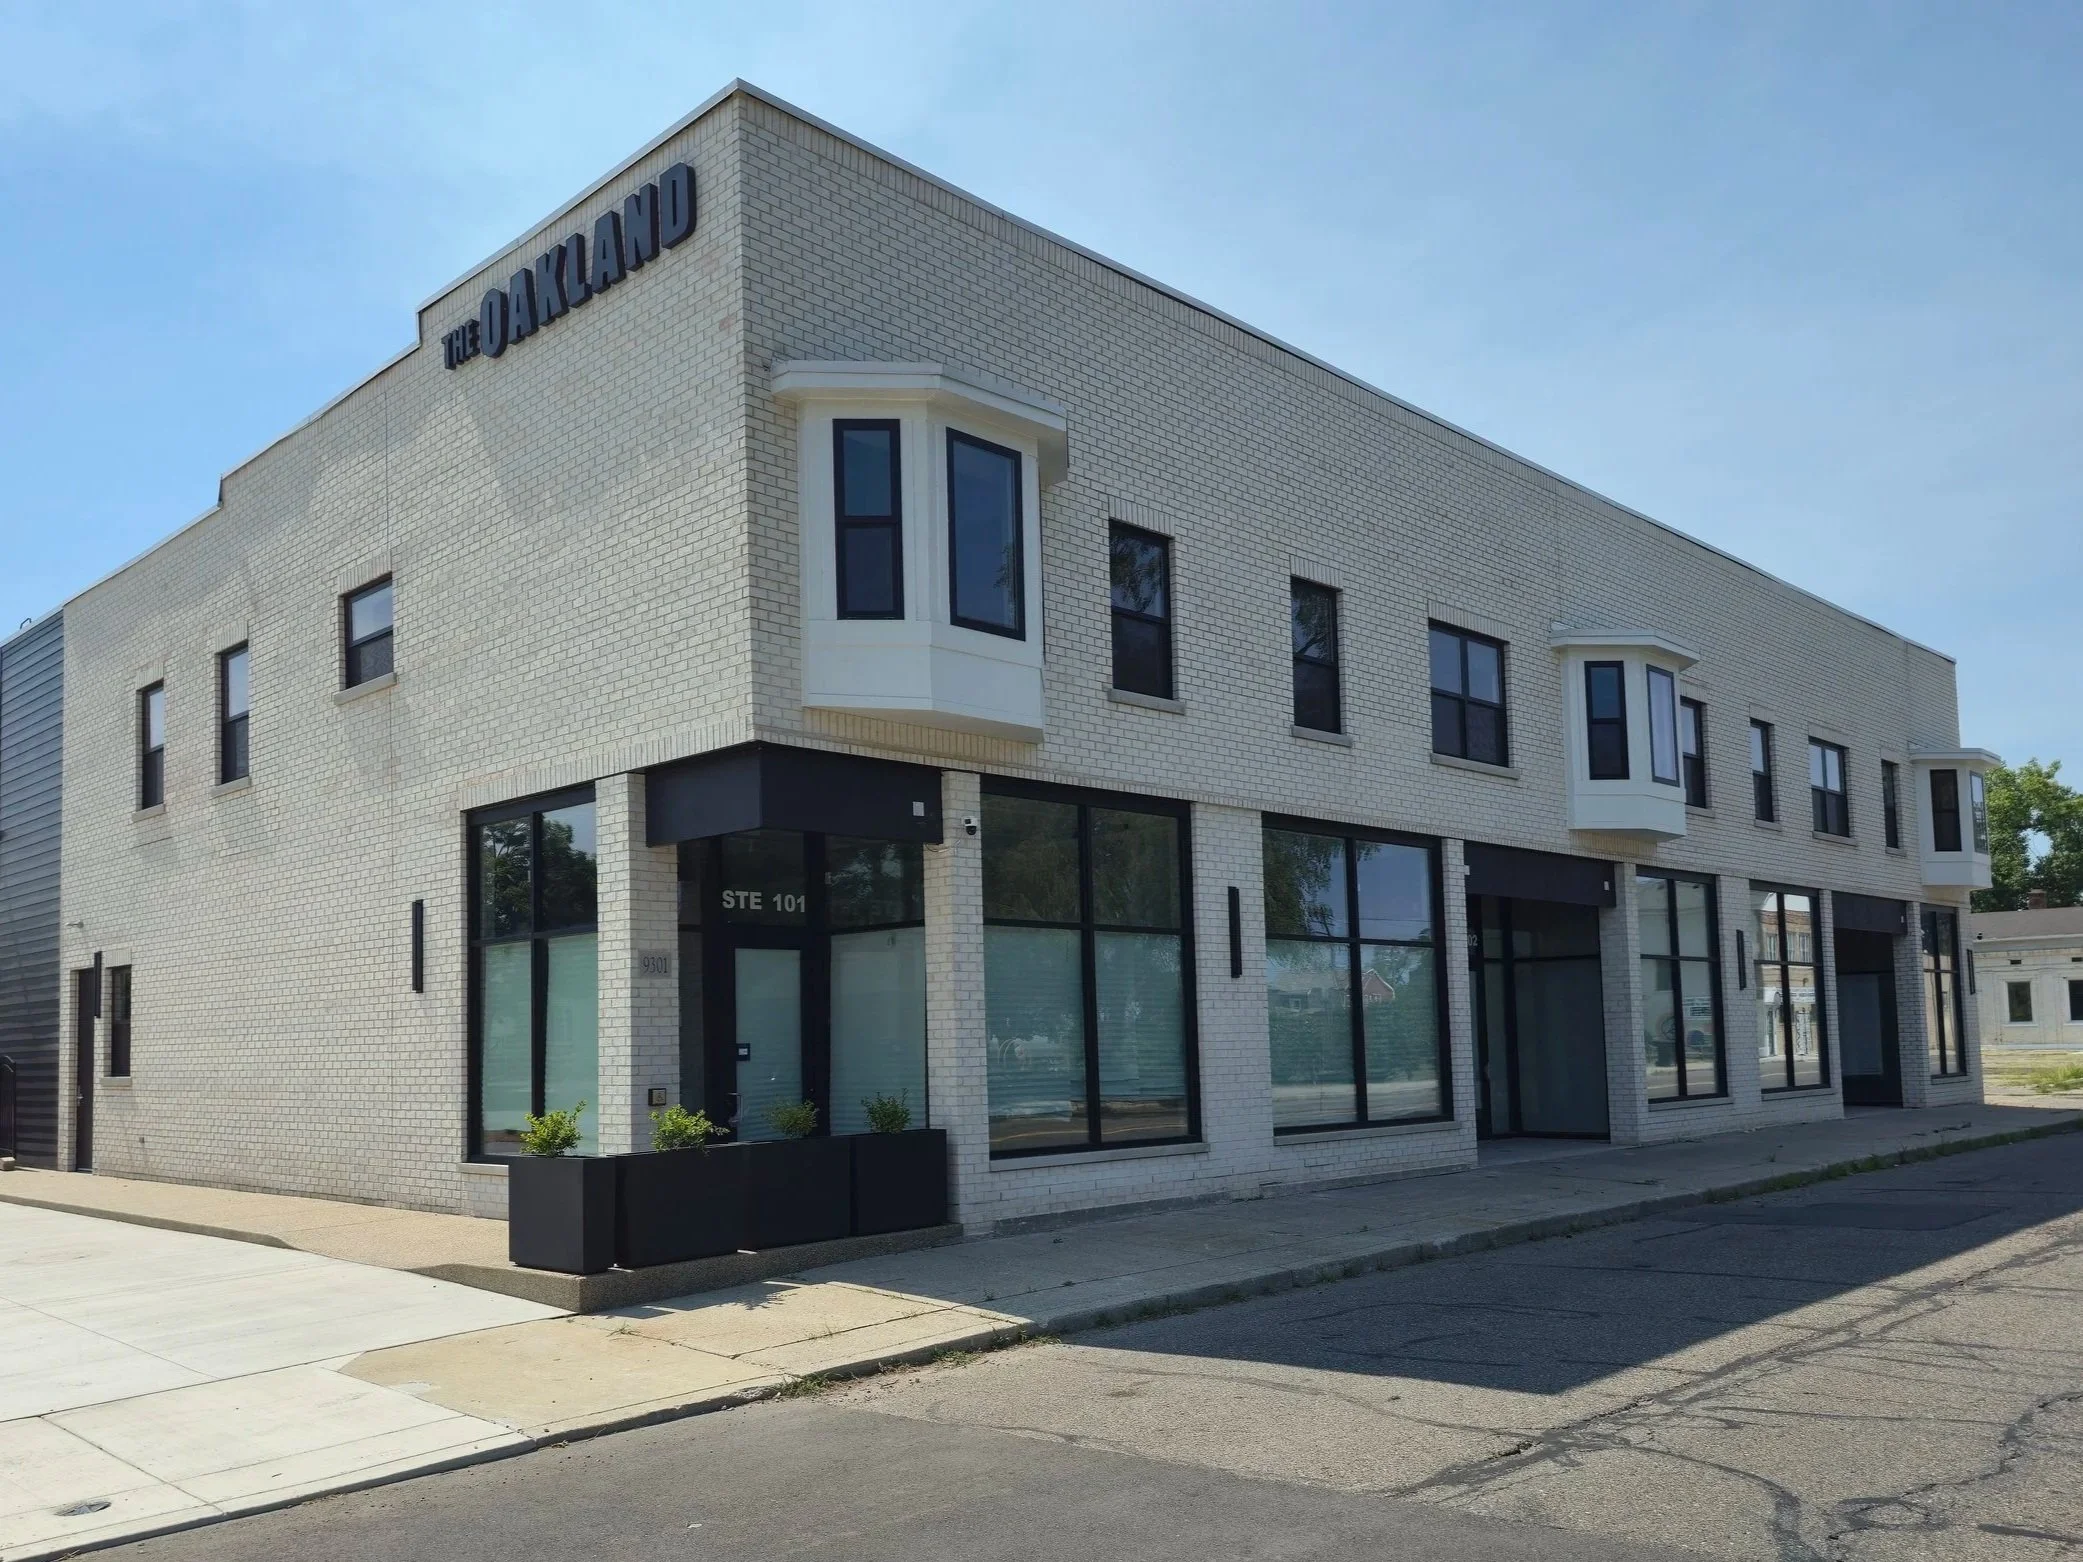
![A modern, three-story building made of white bricks with large windows and black accents. The sign on the building reads 'The Oakland.']()
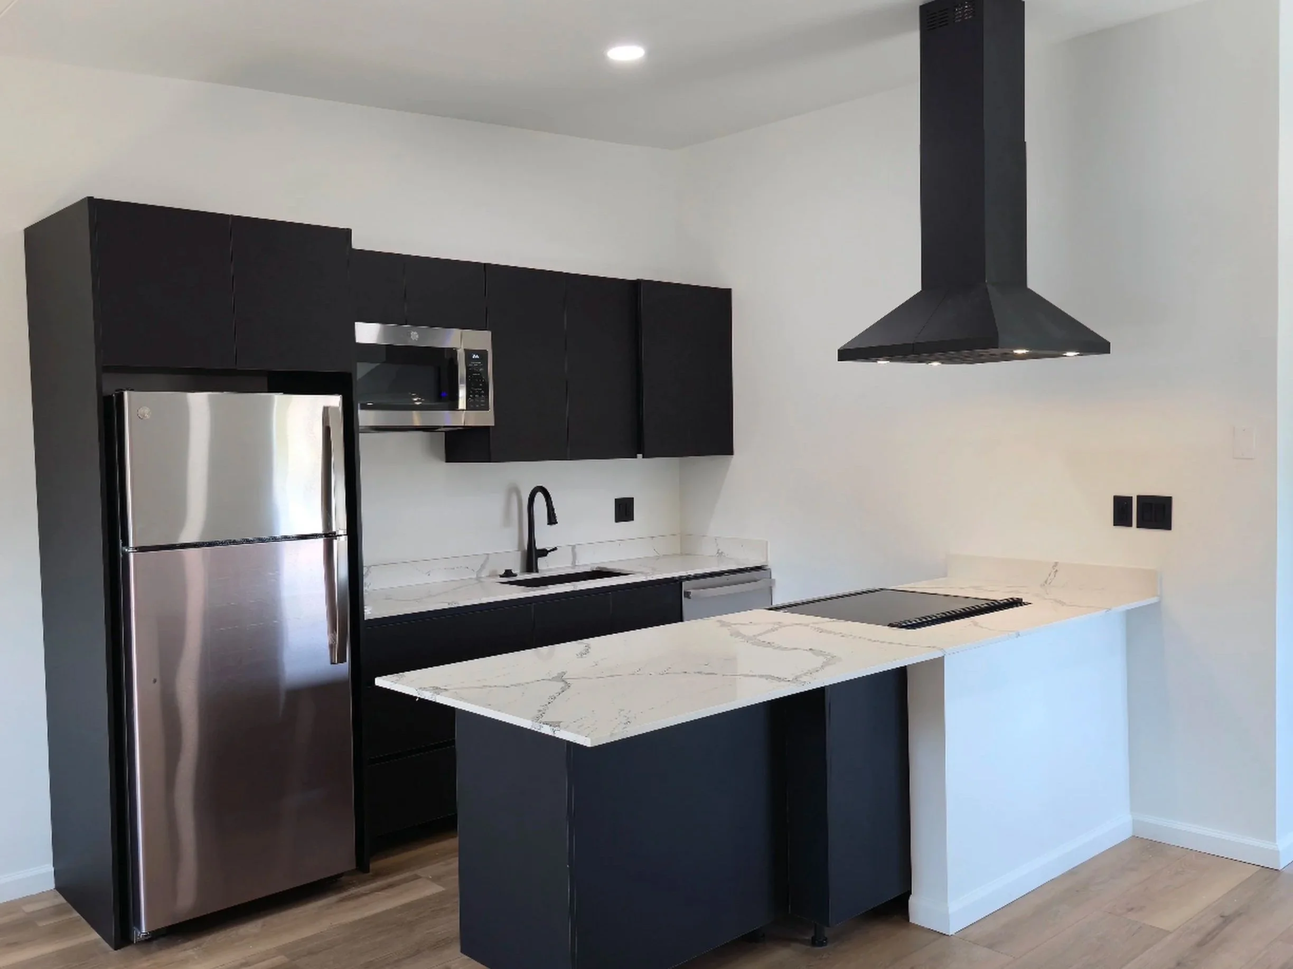
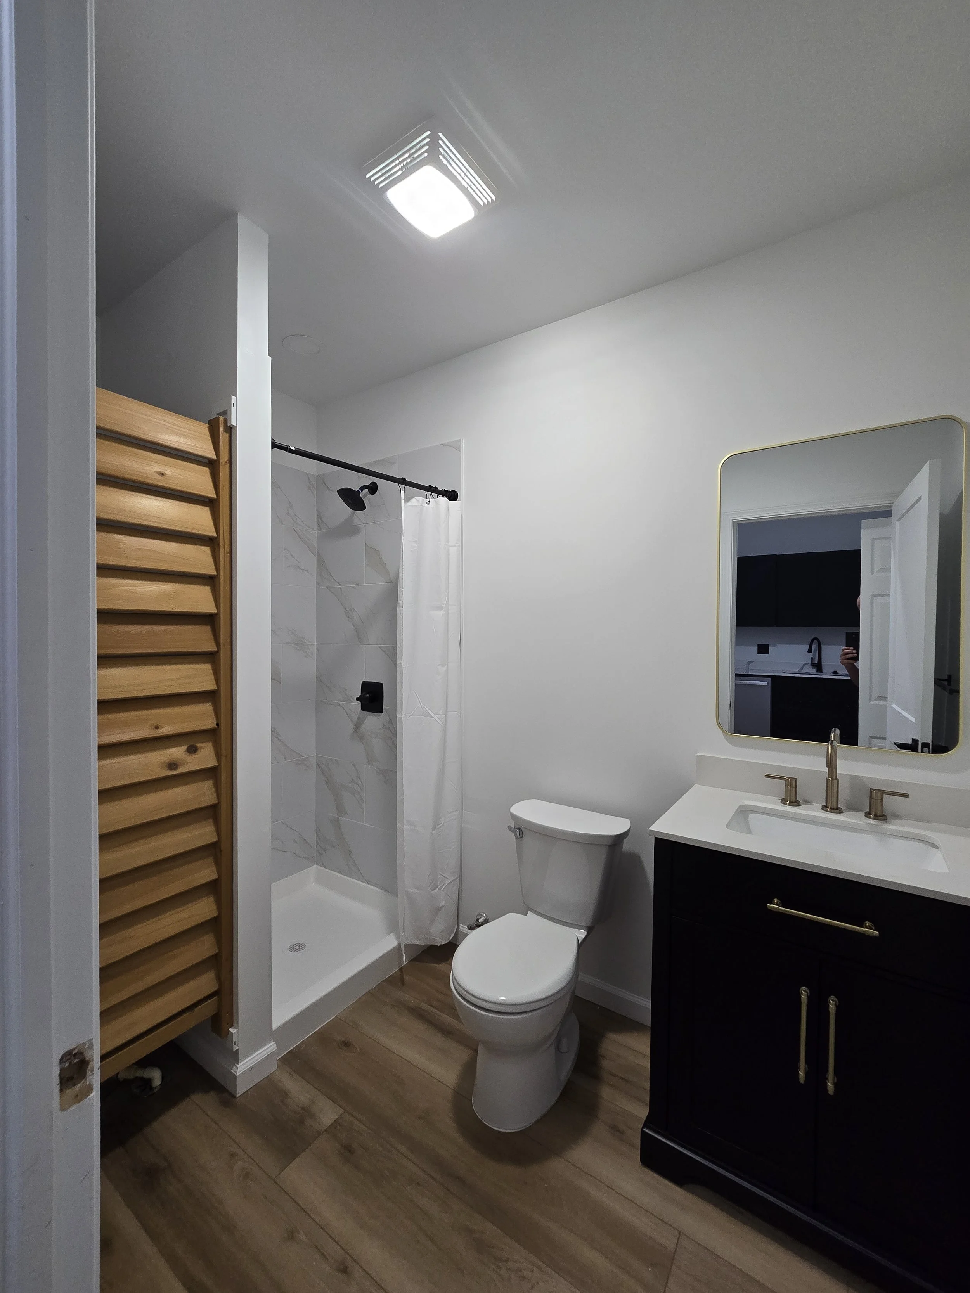
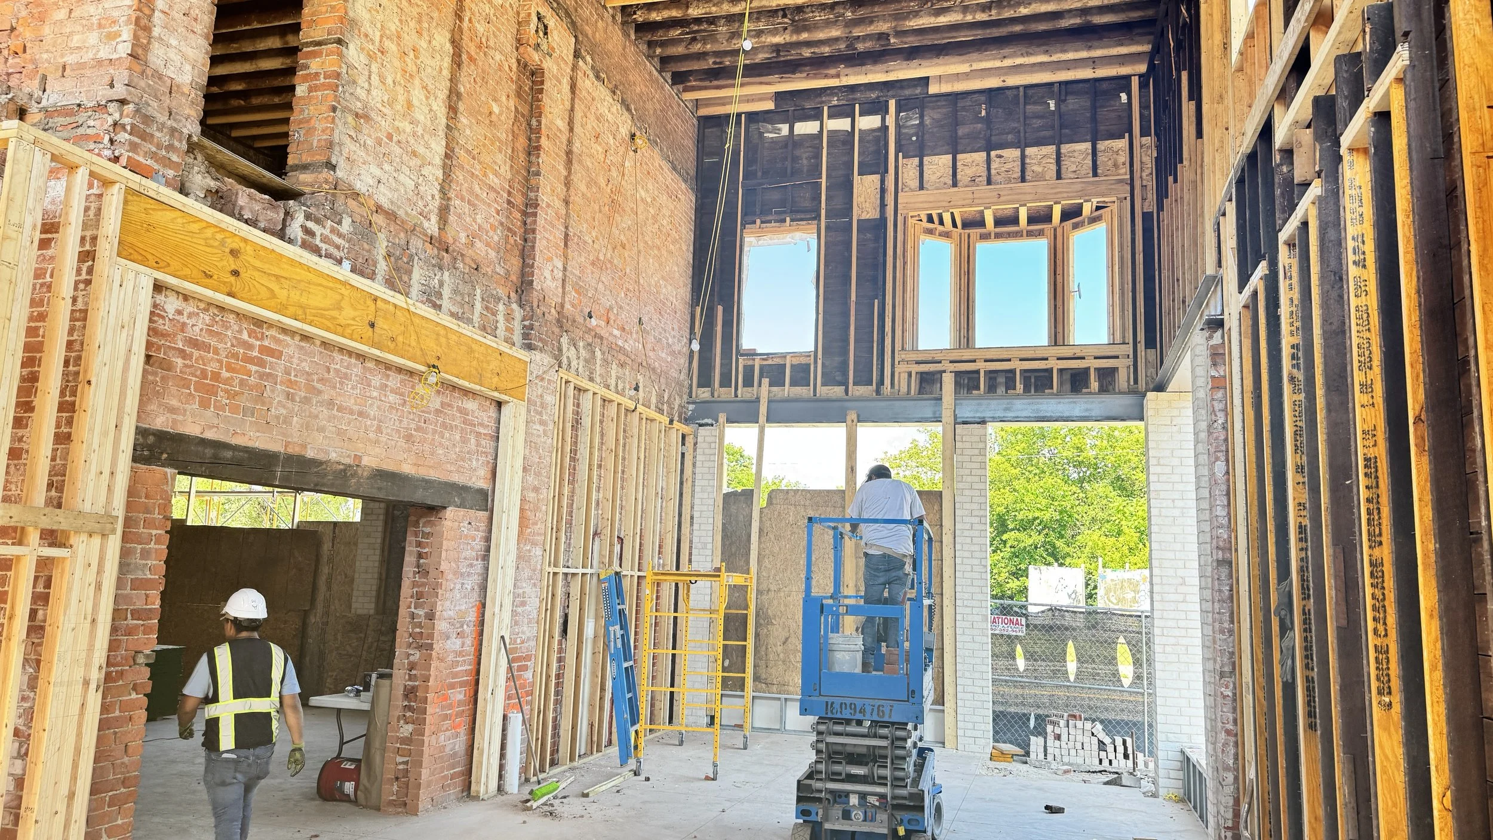
Mixed-use & Multifiamily
Complete building rehabilitation, adaptive reuse, façade improvements, and value-add redevelopment for commercial and mixed-use properties.
-
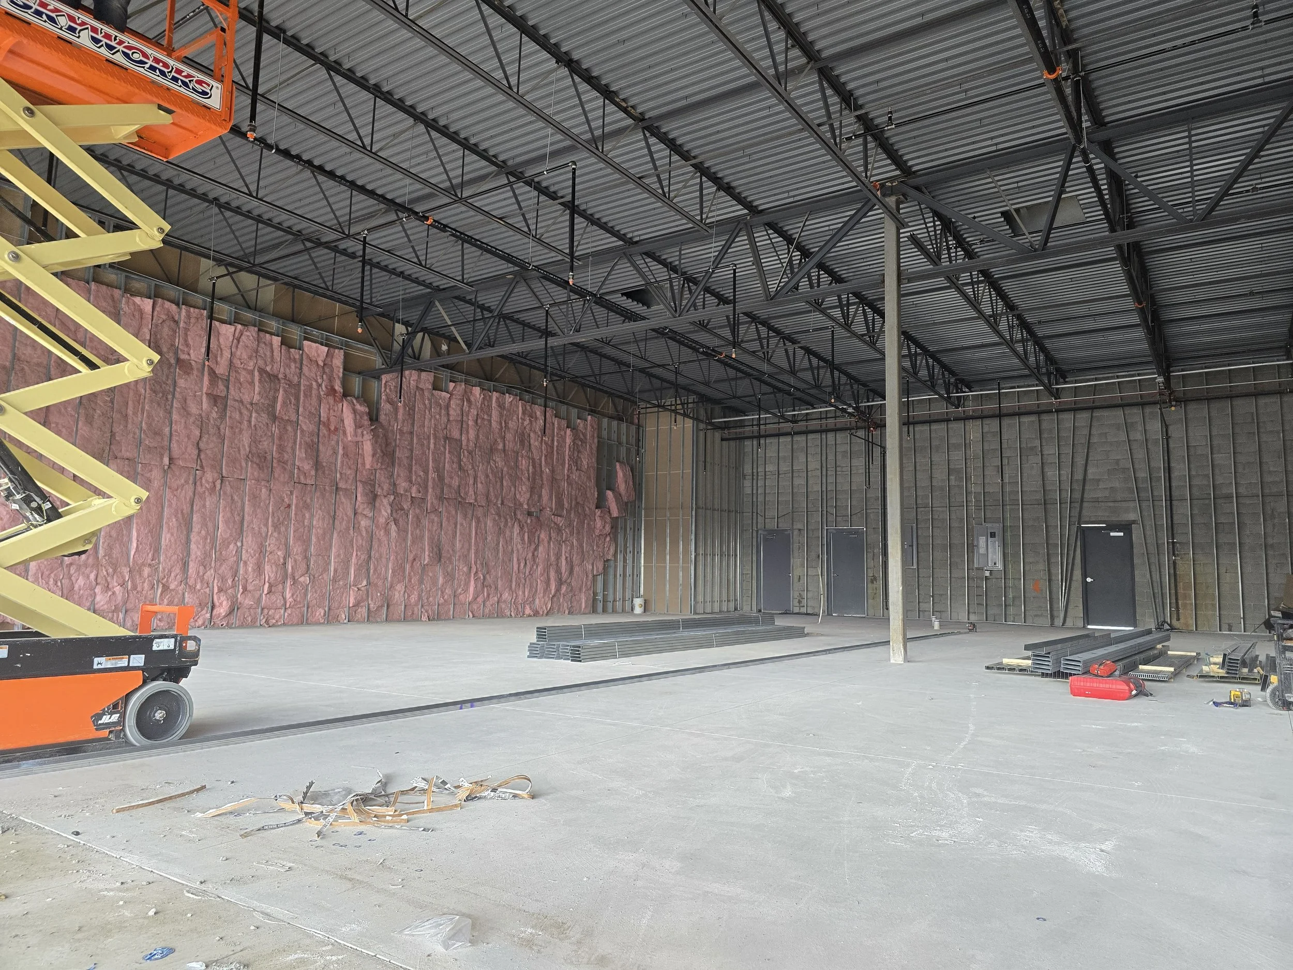
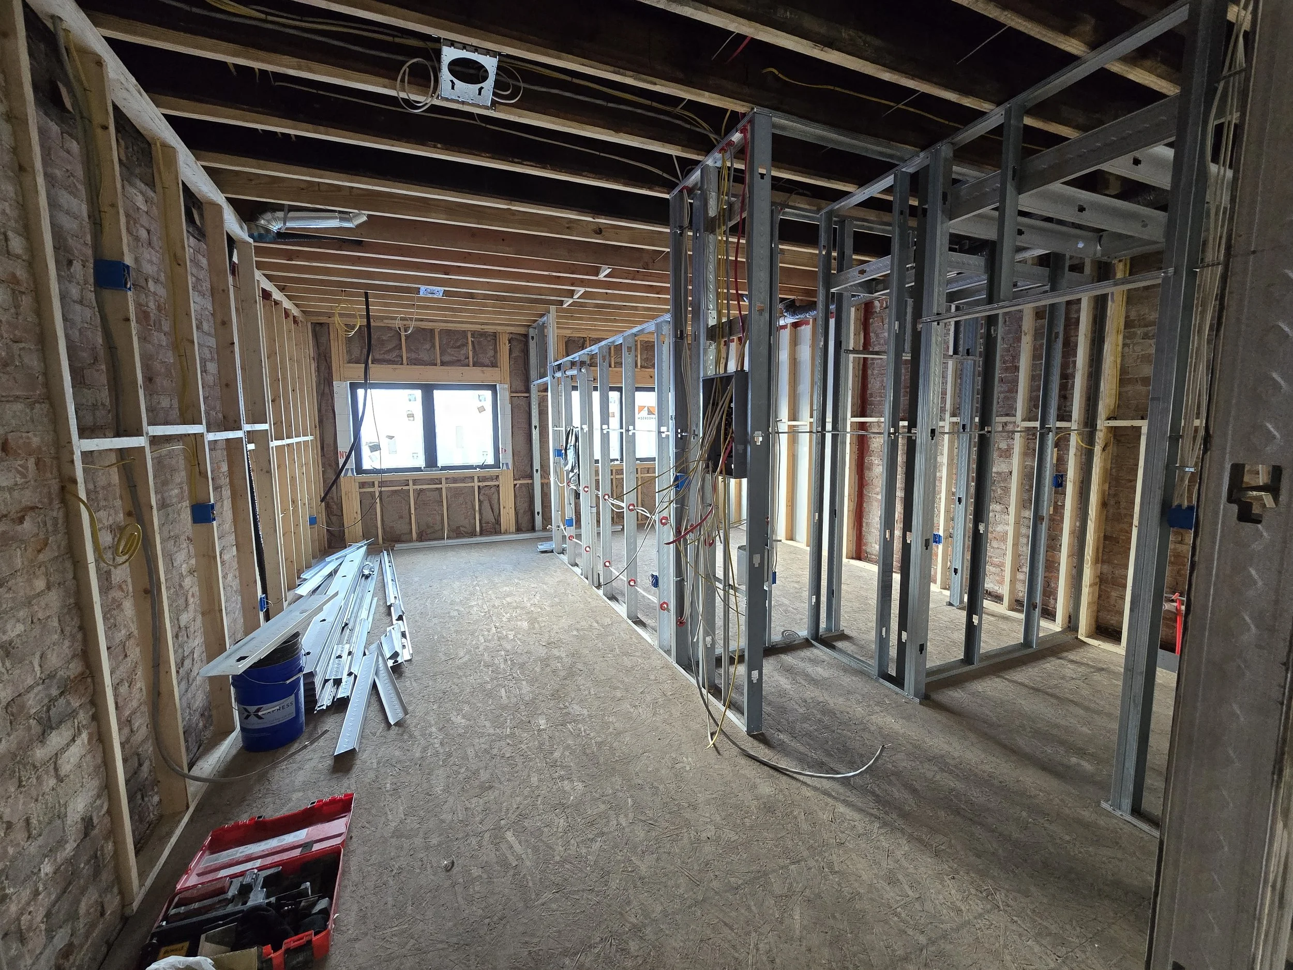
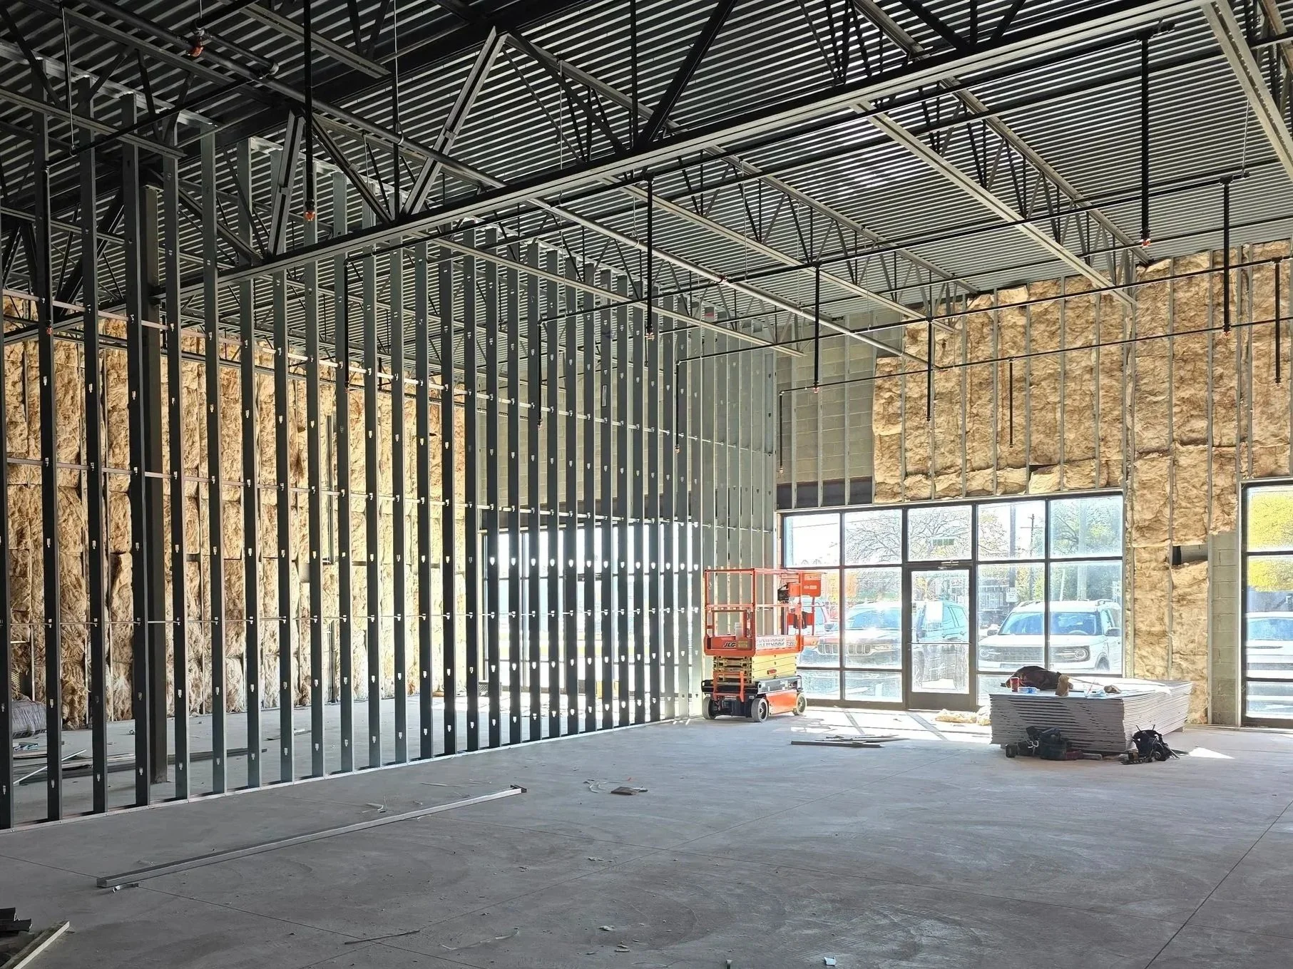
![Construction site interior with exposed steel framing, insulation, large windows, and construction equipment.]()
Retail Build-out
Fast-track white box construction and landlord improvements coordinated with tenant fit-outs, franchise requirements, and occupancy schedules.
-
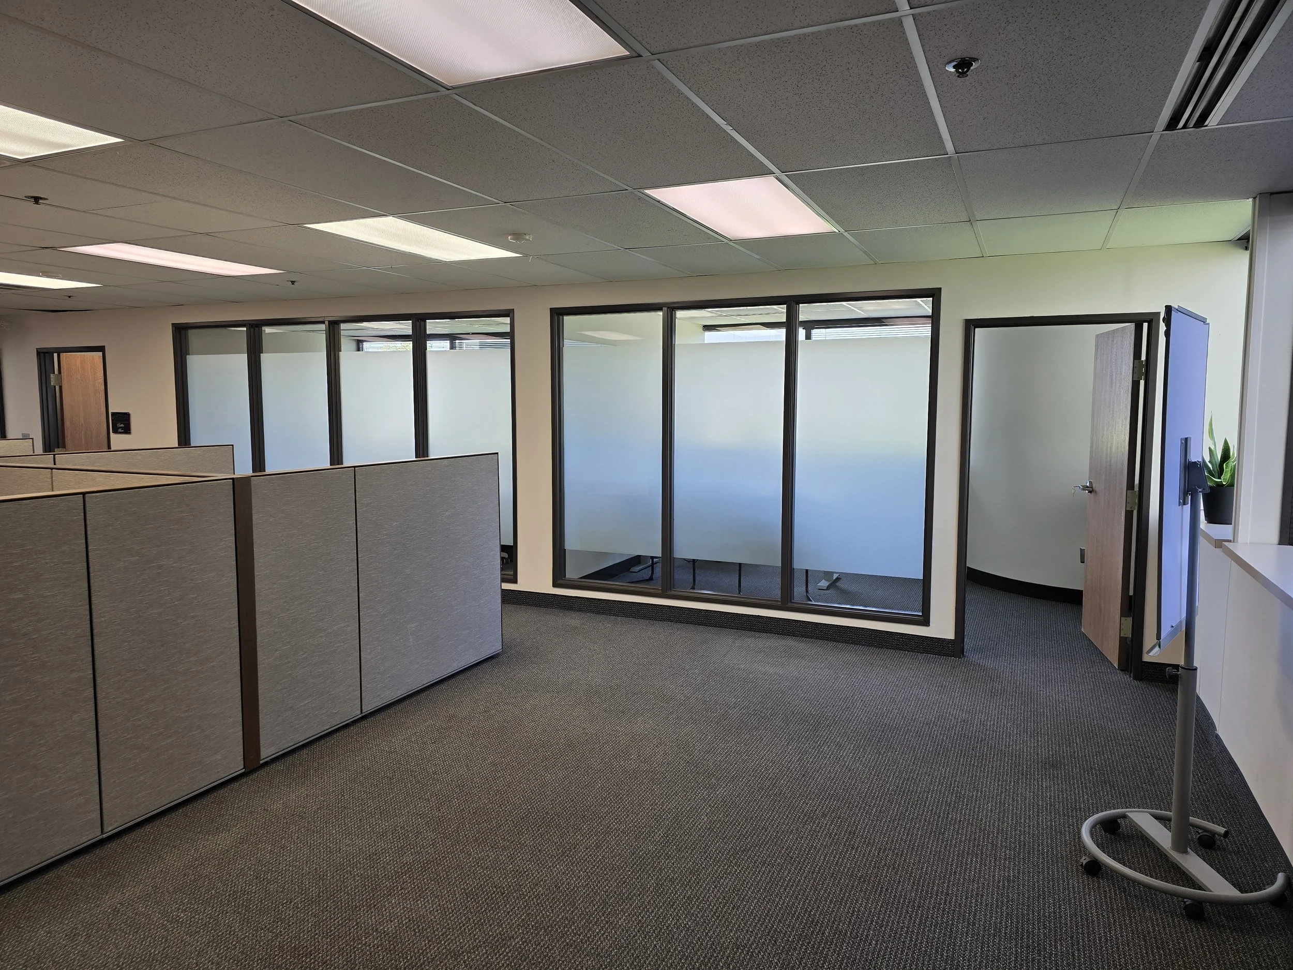
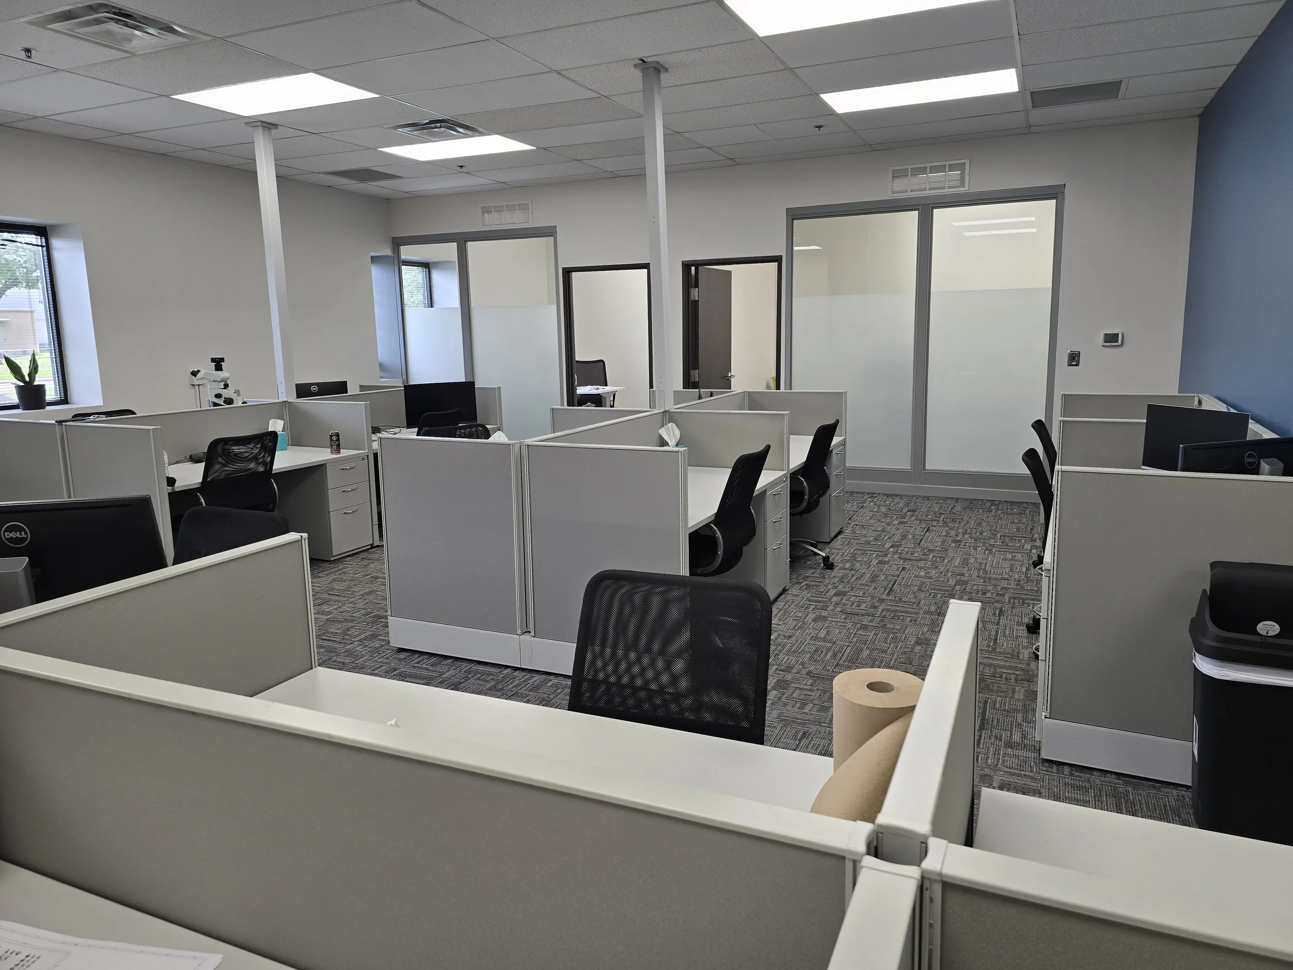
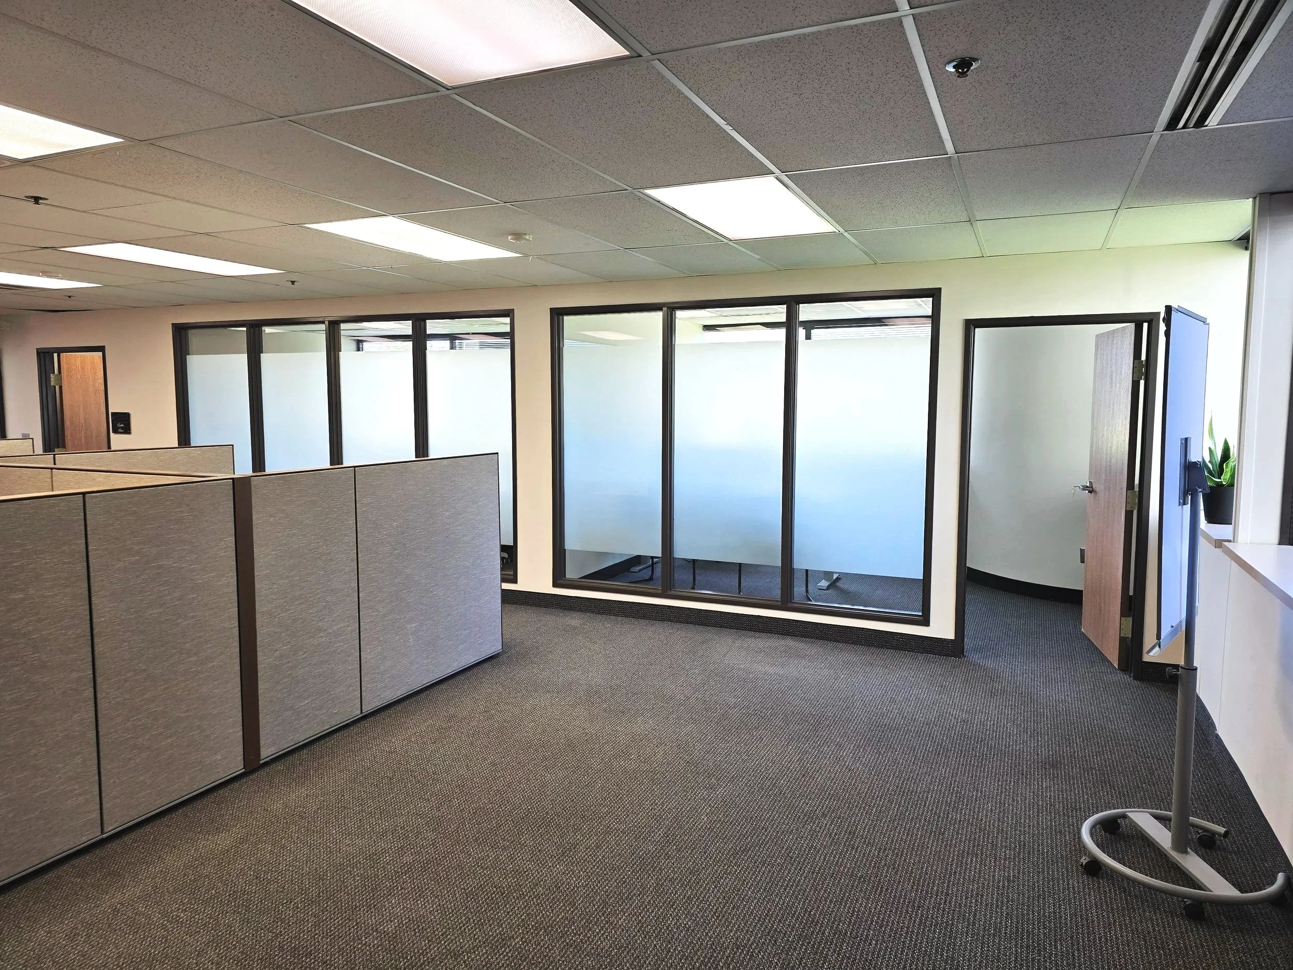
![Interior view of an office with cubicles, gray partition walls, glass doors, and ceiling fluorescent lights.]()
Tennant Improvement
Interior renovations and workplace modernization designed to minimize disruption while creating efficient, functional work environments.
-
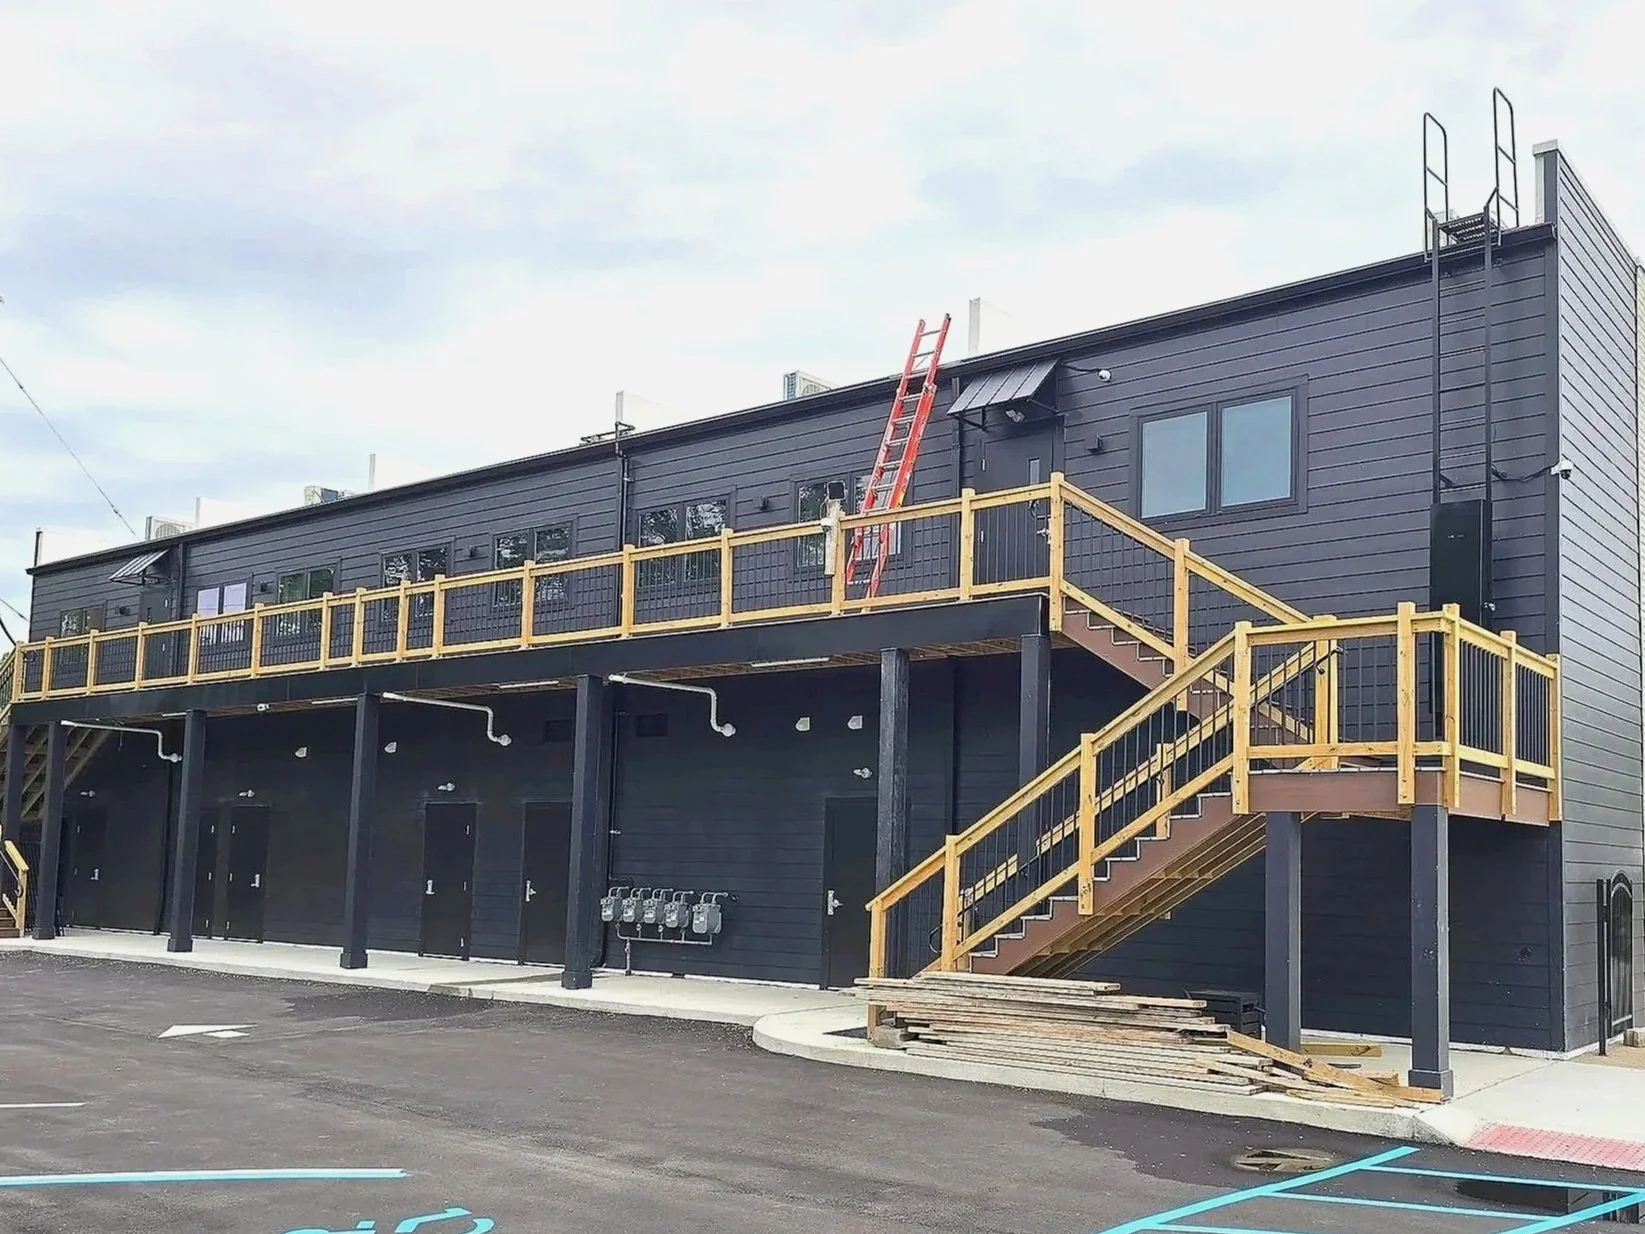
![A two-story building with a black exterior, a wooden staircase, and a balcony. Ladder leaning against the building, parking lot with handicap spaces in the foreground.]()
New Construction
Efficient phasing of ground up build. foundations, On-site construction & off-site construction capabilities.
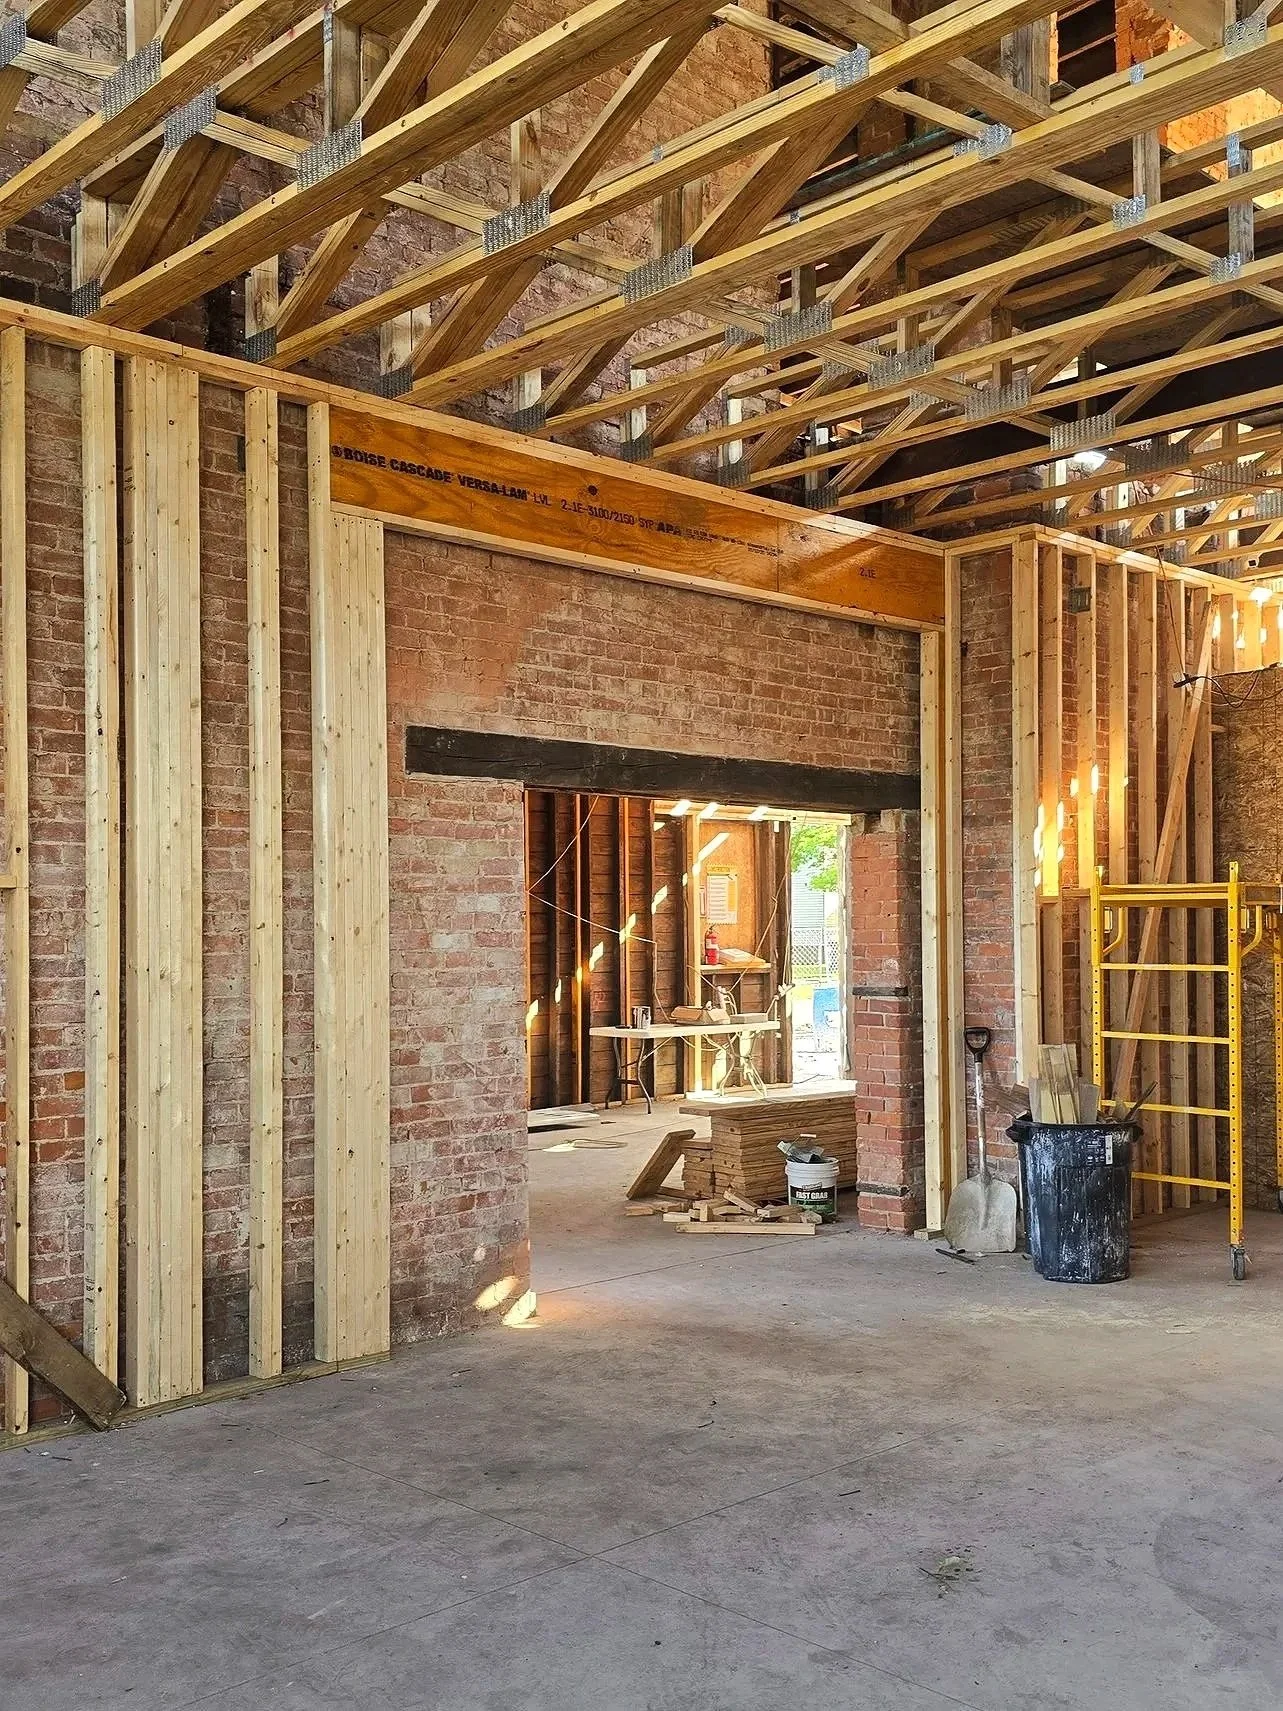
We partner with commercial property owners, developers, municipalities, financial institutions, and businesses to deliver renovations, tenant improvements, and select ground-up construction projects.
We tailor our project delivery approach to meet the goals of every client, providing the leadership and accountability necessary to successfully navigate today's challenging construction environment.
PRE-CONSTRUCTION
Plan smarter. Build with confidence.
Early planning reduces costly surprises during construction and helps protect your investment. We solve constructability concerns, establish procurement strategies, and develop budgets that align with project goals.
CONSTRUCTION MANAGEMENT
Professional oversight from start to finish.
We are your advocate along every step of the build. From planning phase to close-out. We do all the coordination and work proactively with the design team to maintain strict control over budget, schedule, quality, and safety.
GENERAL CONTRACTING
One contractor. Complete accountability.
We manage the construction and build per plans & specs. ensuring each trade performs safely on schedule, on budget, and per expectations.
POST-CONSTRUCTION
A successful turnover—not just a finished project.
We coordinate commissioning, warranty documentation, punch lists, and final closeout so your facility is fully operational from day one.
WHAT WE DO